1212 Tacketts Pond Dr, Raleigh, NC 27614
- $825,000
- 4
- BD
- 4
- BA
- 3,278
- SqFt




Seller Representative EXP Realty LLC
- List Price
- $825,000
- Price Change
- ▼ $44,000 1788987615
- Status
- ACTIVE
- MLS#
- 10188514
- Bedrooms
- 4
- Bathrooms
- 4
- Full-baths
- 3
- Half-baths
- 1
- Living Area
- 3,278
- Lot Size
- 34,848
- Subdivision
- Ethans Glen
- Year Built
- 2001
- Acres
- 0.80
Property Description
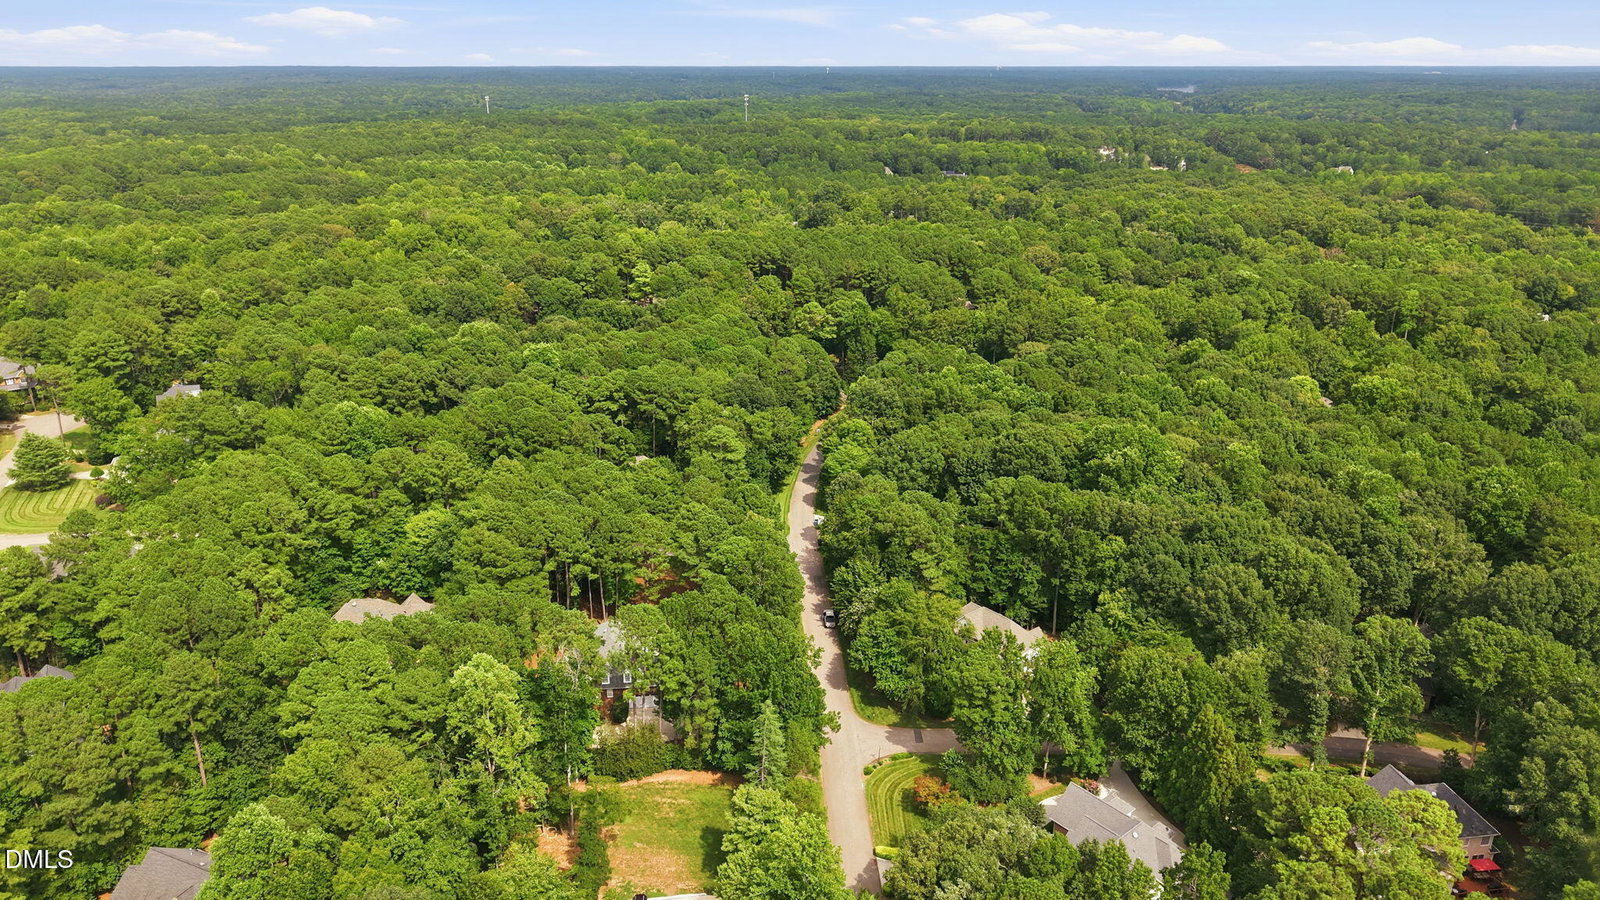
NEW PRICE + SELLER INCENTIVES! HOME WARRANTY INCLUDED + ASK ABOUT RATE BUYDOWN ASSISTANCE! Now offered at $825,000 in desirable Ethan's Glen! Situated on .80 wooded acres, this 4-bedroom, 3.5-bath home offers over 3,275 SF, including the primary suite and a second bedroom on the main level. Seller is providing a home warranty and will consider contributing toward an interest-rate buydown with an acceptable offer—ask for details. Beautifully positioned on a wooded corner homesite, this home combines space and privacy with the amenities of an established North Raleigh community. The flexible main-level layout includes both the primary suite and a second bedroom—ideal for guests, multigenerational living or a private home office. Inside, hardwood floors, fresh interior paint and brand-new carpet complement an open layout connecting the two-story family room, kitchen and breakfast area. Upstairs, two additional bedrooms and an oversized bonus room provide exceptional flexibility for recreation, media, hobbies or additional workspace. Outside, enjoy the vaulted screened porch and deck overlooking the peaceful, wooded backyard. A whole-house generator adds valuable peace of mind. Ethan's Glen offers a clubhouse, swimming pool, playground and trails, with Falls Lake, Shinleaf Recreation Area and the Mountains-to-Sea Trail just minutes away. .80-acre wooded lot. Two bedrooms on the main level. Screened porch. Whole-house generator. Fresh paint. New carpet. Community pool and trails. Now $825,000—with a home warranty included and potential rate buydown assistance with an acceptable offer. Schedule your showing today!
/t.realgeeks.media/resize/140x/https://u.realgeeks.media/chapelhillanddurham%252Ffooter.jpg)
Additional Information
- Hoa Fee Includes
- None
- Style
- Traditional
- Foundation
- Block, Brick/Mortar, Combination
- Interior Features
- Bookcases, Vaulted/Cathedral Ceilings, Ceiling Fans, Crown Molding, Double Vanity, Entrance Foyer, Granite Counters, In-Law Arrangement, Open Floor Plan, Pantry, Storage, Tray Ceiling(s), Walk-In Closet(s)
- Exterior Features
- Rain Gutters
- Elementary School
- Wake - Pleasant Union Elementary
- Middle School
- Wake - Wakefield Middle
- High School
- Wake - Wakefield High
- Utilities
- Electricity Available, Natural Gas Available, Water Available, Septic
- Garage Spaces
- 2
- Water
- Public
- Basement
- Crawl Space
- Flooring
- Carpet, Hardwood, Tile
- Roof
- Architectural
- Heating
- Central, Natural Gas
Mortgage Calculator
Listings provided courtesy of Triangle MLS, Inc. of NC, Internet Data Exchange Database. Information deemed reliable but not guaranteed. © 2026 Triangle MLS, Inc. of North Carolina. Data last updated .