109 Bushwood Ct, Durham, NC 27713
- $699,900
- 5
- BD
- 5
- BA
- 3,572
- SqFt





Seller Representative Geotek Realty
- List Price
- $699,900
- Status
- ACTIVE
- MLS#
- 10190998
- Bedrooms
- 5
- Bathrooms
- 5
- Full-baths
- 4
- Half-baths
- 1
- Living Area
- 3,572
- Lot Size
- 10,890
- Subdivision
- Hope Valley Ridge
- Year Built
- 2017
- Acres
- 0.25
Property Description
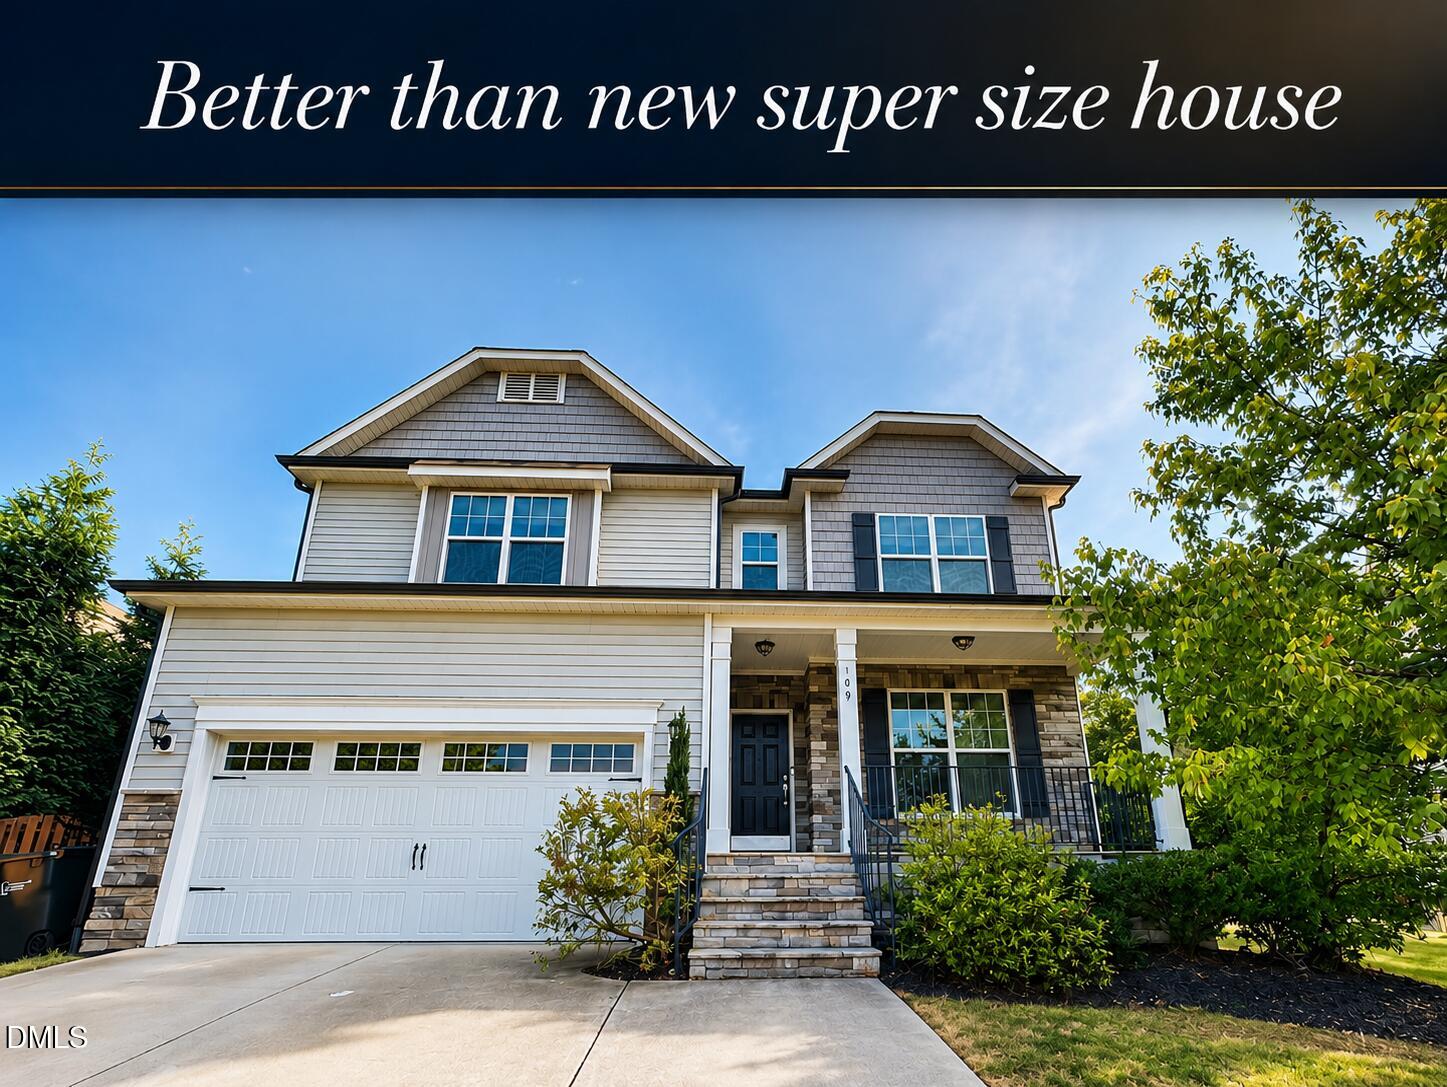
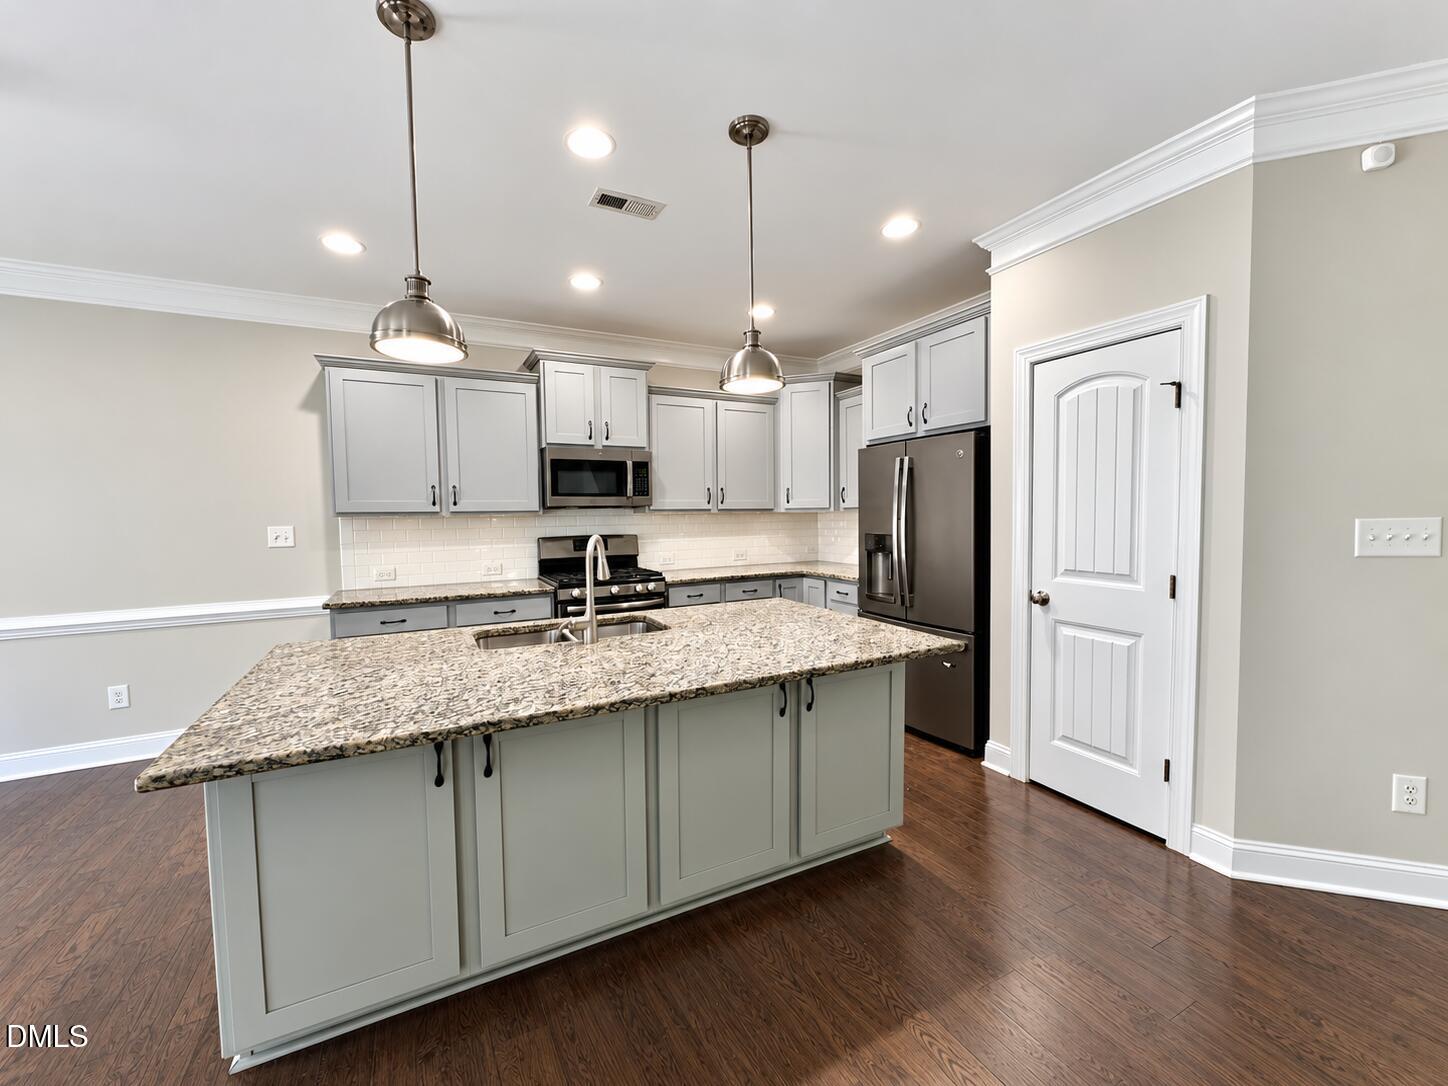
Freshly painted throughout and move-in ready, this spacious home offers exceptional room for everyone! A handsome partial-stone exterior and welcoming front porch create a beautiful first impression—the perfect spot for morning coffee. Step inside to find a formal living room that can also serve as a home office, with an elegant formal dining room on the right. Beautiful plantation shutters enhance the first floor. The large family room features a cozy fireplace and flows seamlessly into the showcase kitchen, complete with granite countertops, abundant cabinetry, and an oversized center island—an ideal gathering place for family and friends. Just beyond the breakfast area, a screened porch and open deck provide generous space for entertaining, outdoor dining, or simply relaxing. A conveniently located first-floor bedroom adds flexibility for guests or multigenerational living. The expansive primary suite is a true retreat, featuring a tray ceiling, separate shower and soaking tub, an oversized dual vanity, and a remarkably spacious walk-in closet. Each additional second-floor bedroom offers built-in shelving and an exceptionally large closet. A generous loft-style sitting area at the top of the staircase provides even more versatile living space. The third floor includes a large bonus room with a half bath, plus direct access to additional unfinished attic space for convenient storage or future possibilities. Fresh, spacious, and beautifully maintained, this home offers tremendous value and an abundance of flexible living space. Schedule your showing and bring your offer—this exceptional home is ready to welcome its next owner!
/t.realgeeks.media/resize/140x/https://u.realgeeks.media/chapelhillanddurham%252Ffooter.jpg)
Additional Information
- Hoa Fee Includes
- Maintenance Grounds
- Style
- Craftsman, Transitional
- Foundation
- Crawl Space
- Interior Features
- Breakfast Area, Ceiling Fans, Chandelier, Crown Molding, Double Vanity, Entrance Foyer, Eat-In Kitchen, Granite Counters, Kitchen Island, Open Floor Plan, Recessed Lighting, Storage, Stone Counters, Tray Ceiling(s), Walk-In Closet(s), Whirlpool Tub, Separate Shower, Walk-In Shower, Smooth Ceilings
- Elementary School
- Durham - Southwest Elementary
- Middle School
- Durham - Lowes Grove Middle
- High School
- Durham - Hillside High
- Utilities
- Cable Available
- Garage Spaces
- 2
- Water
- Public
- Flooring
- Carpet, Hardwood, Tile, Vinyl, Wood
- Roof
- Shingle
- Heating
- Central, Fireplace
Mortgage Calculator
Listings provided courtesy of Triangle MLS, Inc. of NC, Internet Data Exchange Database. Information deemed reliable but not guaranteed. © 2026 Triangle MLS, Inc. of North Carolina. Data last updated .