Share this with your friends


919-442-8619
Real Estate Company
32409 Archdale, Chapel Hill, NC 27517
- $2,600,000
- 3
- BD
- 5
- BA
- 6,177
- SqFt







Seller Representative Compass -- Chapel Hill - Durham
- List Price
- $2,600,000
- Status
- ACTIVE
- MLS#
- 10190689
- Bedrooms
- 3
- Bathrooms
- 5
- Full-baths
- 3
- Half-baths
- 2
- Living Area
- 6,177
- Lot Size
- 123,710
- Subdivision
- Governors Club
- Neighborhood
- Highland Pond
- Year Built
- 2002
- Acres
- 2.84
Property Description
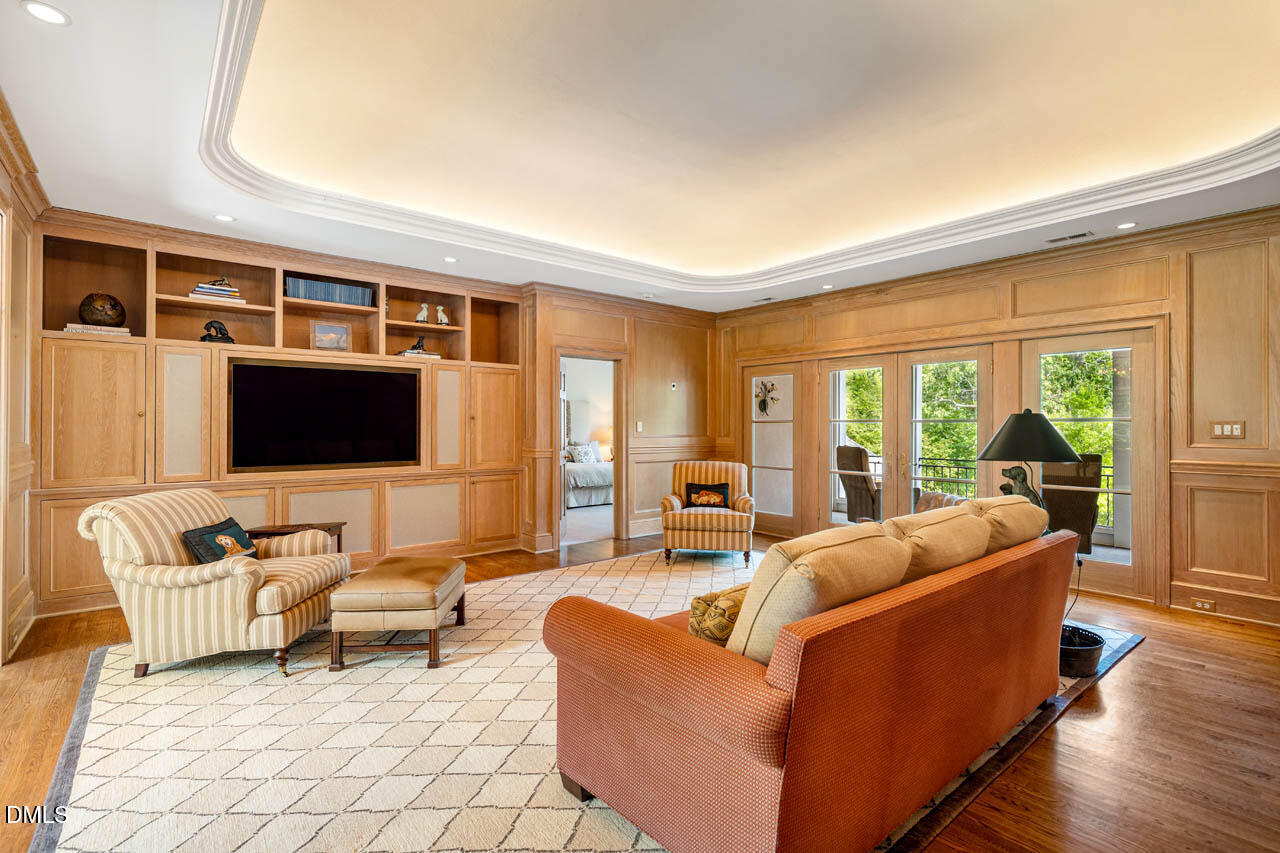
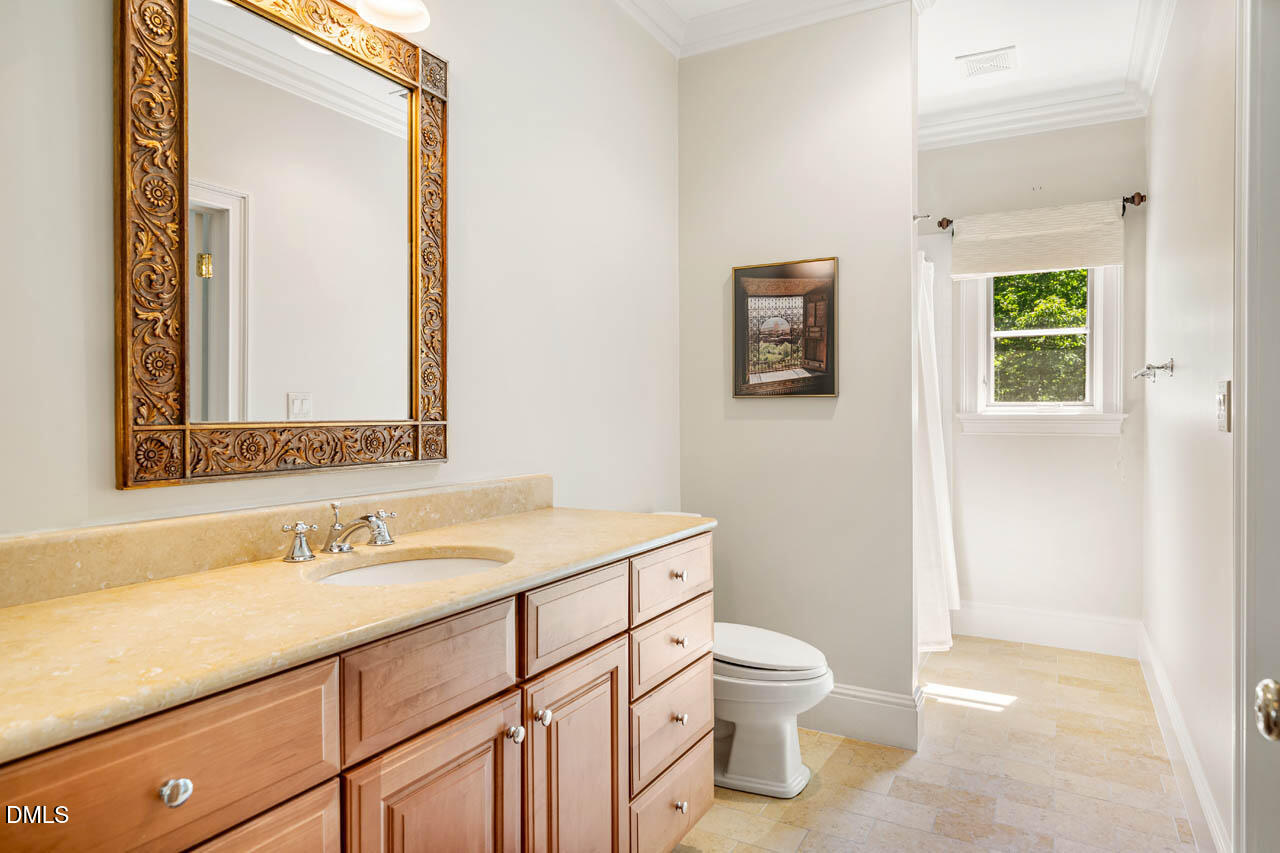
32409 Archdale is an exceptional private, all brick, custom built 2.8+ acre estate with sweeping vista views. This luxury haven, exudes a lifestyle of subtle elegance and relaxed comfort. The expansive main level covering 4000+sf, features endless windows that bring the outdoors in. The chef's kitchen, the command central for the great room living and dining area, is a highlight for those who enjoy meal prep and entertaining friends and family. A 'must-have' scullery keeps everyday essentials tucked away and daily routines organized. The motorized Phantom screens on the vast back porch (2022), make anytime of day or evening enjoyable. The main floor expansive owners suite is an oasis with a significant spa-retreat bathroom. A separate ''zen'' room with soaking tub and views on three sides provides a daily escape. The exceptional dressing room and customized closet features boutique shelving and bespoke storage options for keeping essentials and accessories always organized. Not to be missed is the executive office/den with views to the front courtyard. Upstairs explore a central media room, library and a possible second primary bedroom/ guest suite. Walk-out to the Loggia, a covered, screened terrace overlooking the back yard-- perfect for greeting the morning, sunset views and stargazing. An additional bedroom, plus an office that could be reconfigured as a bedroom, round out the second floor. Meander along the stone path winding throughout the property and savor a quiet moment on a bench. The impressive circular driveway can accommodate multiple guest vehicles and leads to the two garages -- one attached double and a single detached. Unique to this all-brick home is the materials used in the construction; built to withstand hurricane force winds. Located in the exclusive Highland Pond neighborhood, this home captures the essence of the Governors Club lifestyle: upscale, distinctive, and endlessly inviting. Governors Club is a gated, a Jack Nicklaus Signature golf course community, with 27 holes, over 3 courses. Exceptional fitness and lifestyle amenities, renovated clubhouse and multiple dining options.
/t.realgeeks.media/resize/140x/https://u.realgeeks.media/chapelhillanddurham%252Ffooter.jpg)
Additional Information
- Hoa Fee Includes
- Road Maintenance
- Style
- Traditional, Transitional
- Foundation
- Crawl Space
- Interior Features
- Bar, Breakfast Area, Bookcases, Chandelier, Crown Molding, Double Vanity, Entrance Foyer, Granite Counters, High Ceilings, Dual Primary Closets, Open Floor Plan, Soaking Tub, Walk-In Closet(s), Second Primary Bedroom, Dressing Area, Butler Pantry, Walk-In Shower, Water Closets
- Accessibility Features
- Standby Generator
- Exterior Features
- Balcony, Garden, Gas Grill, Private Yard
- Elementary School
- Chatham - North Chatham Elementary
- Middle School
- Chatham - Margaret B Pollard Middle School
- High School
- Chatham - Seaforth High School
- Garage Spaces
- 3
- Water
- Public
- Flooring
- Carpet, Hardwood, Tile
- Roof
- Architectural
- Heating
- Central, Forced Air, Natural Gas
Mortgage Calculator
Listings provided courtesy of Triangle MLS, Inc. of NC, Internet Data Exchange Database. Information deemed reliable but not guaranteed. © 2026 Triangle MLS, Inc. of North Carolina. Data last updated .