Share this with your friends


919-442-8619
Real Estate Company
5420 Overdale Ln, Raleigh, NC 27603
- $774,900
- 4
- BD
- 4
- BA
- 4,253
- SqFt





Seller Representative Keller Williams Elite Realty
- List Price
- $774,900
- Status
- ACTIVE
- MLS#
- 10187359
- Bedrooms
- 4
- Bathrooms
- 4
- Full-baths
- 3
- Half-baths
- 1
- Living Area
- 4,253
- Lot Size
- 77,972
- Subdivision
- Braxton Pointe
- Year Built
- 2014
- Acres
- 1.79
Property Description
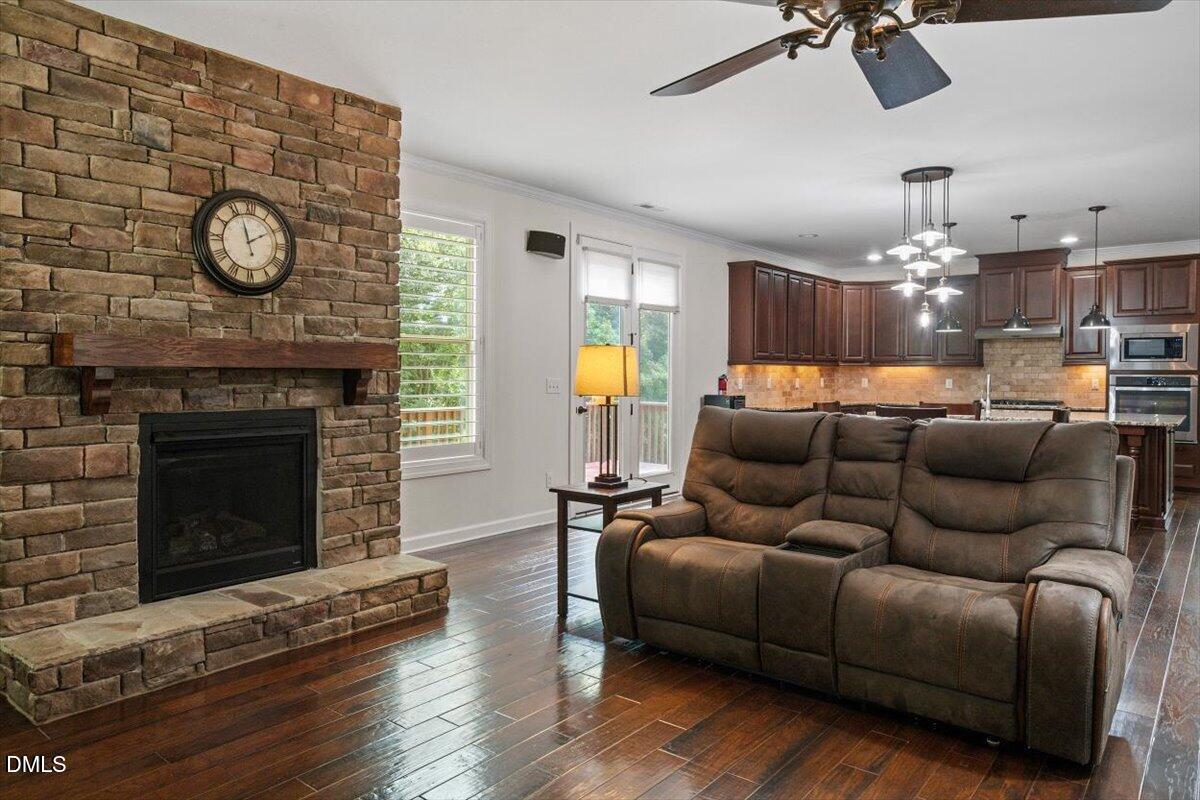
Imagine locked-in monthly savings and your own private 1.79-acre retreat! The seller is contributing up to $25,000 toward a permanent interest rate buydown with an acceptable offer—giving you lower payments for the lifetime of your loan! Welcome home to 5420 Overdale Lane in coveted Braxton Pointe. From coffee around the oversized kitchen island to crisp evenings by the outdoor firepit, this 4-bedroom, 3.5-bath showcase is built for relaxed living and unforgettable entertaining. Cook with ease in the gourmet kitchen featuring sleek granite counters, stainless appliances, a gas cooktop, and a walk-in butler's pantry. Warm hardwood floors flow through the main level, upstairs hall, and sprawling bonus room. Work comfortably from home with two dedicated workspace options: a formal main-level office plus a separate pocket office! Upstairs, unwind in the spacious primary suite overlooking your tree-lined backyard. Every bedroom includes its own walk-in closet, while the versatile bonus room is ready for movie nights, gym space, or play. Complete with a 3-car garage, custom drop zone, extra parking, and seamless access to I-540—this home checks every single box. Schedule your tour today and see how much you could save every single month! Additional features include plantation shutters, a 3-car garage, propane service, septic system and nearly 1.8 acres offering added space privacy and flexibility.

Additional Information
- Style
- Traditional
- Foundation
- Crawl Space
- Interior Features
- Ceiling Fans, Chandelier, Crown Molding, Entrance Foyer, Granite Counters, High Ceilings, Kitchen Island, Open Floor Plan, Other, Pantry, Soaking Tub, Tray Ceiling(s), Walk-In Closet(s), Separate Shower, Bathtub/Shower Combination, Walk-In Shower, Smooth Ceilings
- Exterior Features
- Fire Pit, Rain Gutters
- Elementary School
- Wake - Vance Elementary
- Middle School
- Wake - North Garner Middle
- High School
- Wake - Garner High
- Utilities
- Cable Available, Electricity Available, Propane, Water Available, Septic
- Garage Spaces
- 3
- Water
- Public
- Flooring
- Carpet, Hardwood, Tile
- Roof
- Architectural
- Heating
- Forced Air, Heat Pump
- Vegetation
- Partially Wooded
Mortgage Calculator
Listings provided courtesy of Triangle MLS, Inc. of NC, Internet Data Exchange Database. Information deemed reliable but not guaranteed. © 2026 Triangle MLS, Inc. of North Carolina. Data last updated .