1106 Cherry Dr, Durham, NC 27707
- $369,000
- 3
- BD
- 2
- BA
- 1,536
- SqFt



Seller Representative Compass -- Raleigh
- List Price
- $369,000
- Status
- ACTIVE
- MLS#
- 10185778
- Bedrooms
- 3
- Bathrooms
- 2
- Full-baths
- 2
- Living Area
- 1,536
- Lot Size
- 14,375
- Subdivision
- Not In A Subdivision
- Year Built
- 1959
- Acres
- 0.33
Property Description
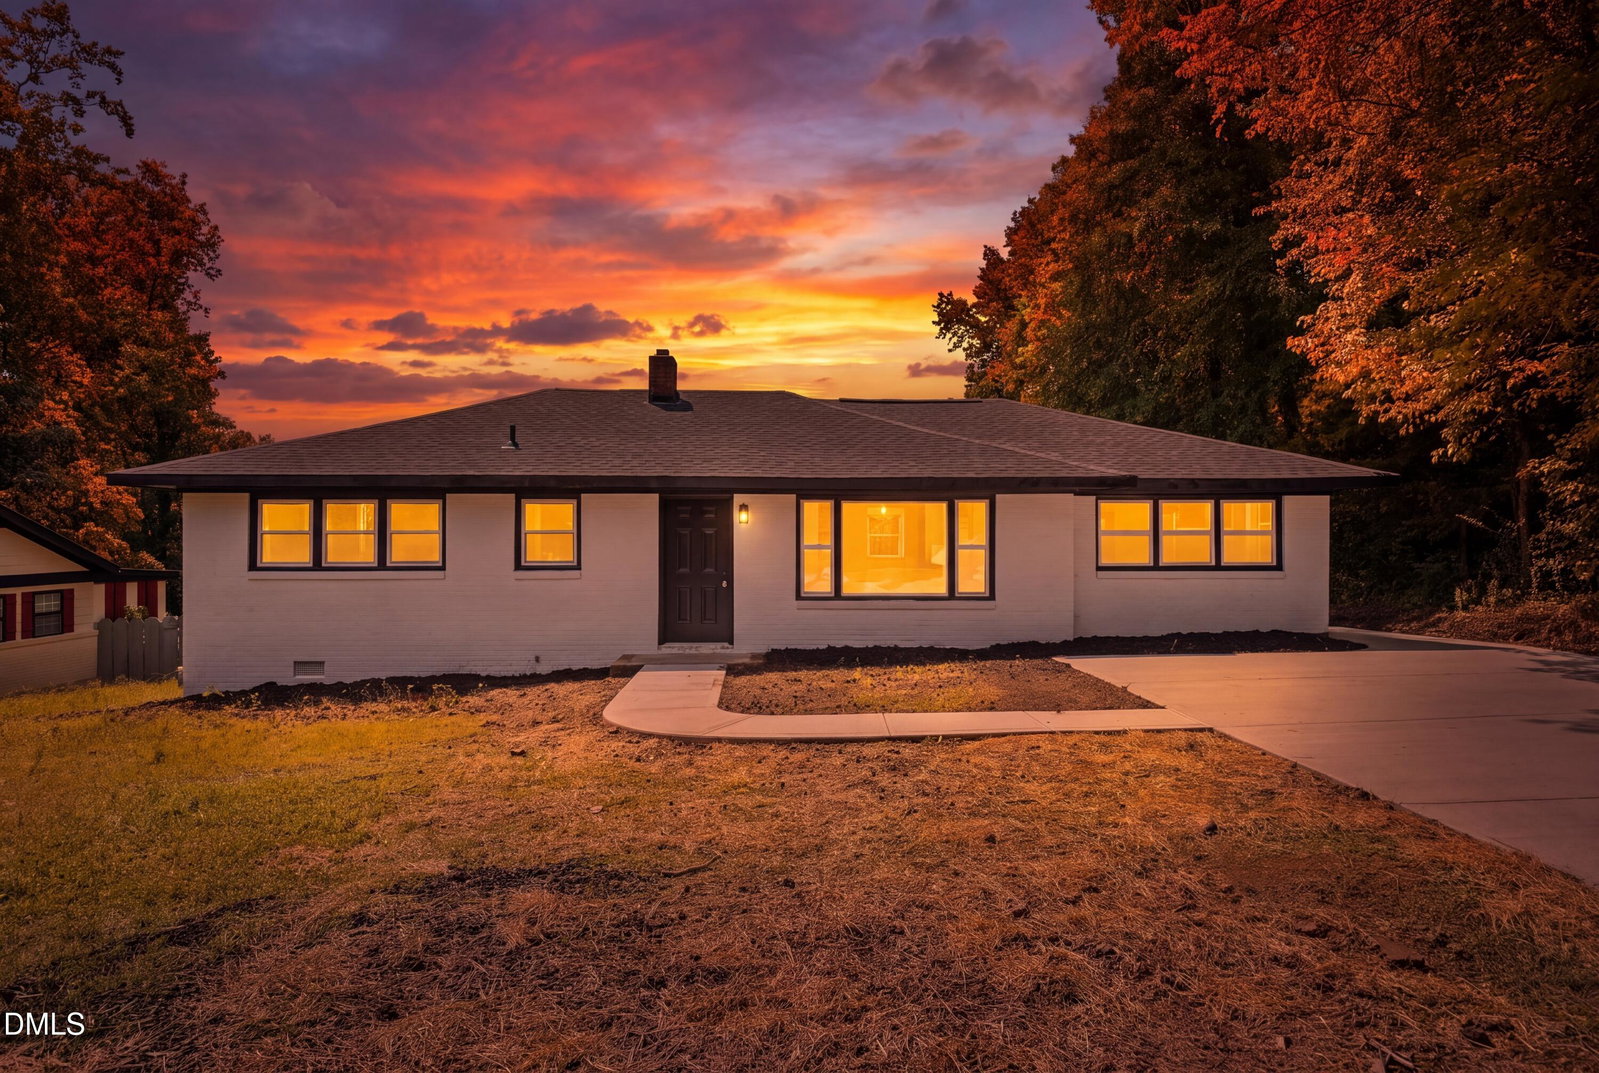
Newly renovated 3-bedroom home in a prime 27707 Durham location! This charming ranch features gorgeous modern updates inside and outside, situated on a third of an acre (0.33ac) with a huge fenced-in backyard. Inside you'll find this circa 1959 home blends a classic layout with an expansive open living area, which features many versatile options for living, dining, and family spaces. Kitchen includes white cabinets & quartz countertops, stainless steel appliances, tile backsplash, and kitchen island. Landscaped front yard, large side patio, white exterior brick paint, new roof, new driveway, fresh interior paint, new LVP throughout home, and much more! Conveniently located near Southpoint, Downtown Durham, RTP, universities, entertainment, restaurants, shopping, freeway access, etc. Don't miss your chance!
/t.realgeeks.media/resize/140x/https://u.realgeeks.media/chapelhillanddurham%252Ffooter.jpg)
Additional Information
- Style
- Ranch, Traditional, Transitional
- Foundation
- Crawl Space
- Interior Features
- Ceiling Fans, Entrance Foyer, Eat-In Kitchen, High Speed Internet, Kitchen Island, Open Floor Plan, Primary Downstairs, Recessed Lighting, Dining Combo, Dining Combo, Shower Only, Bathtub/Shower Combination, Walk-In Shower, Quartz/Quartzite Counters, Smooth Ceilings
- Exterior Features
- Private Entrance, Private Yard, Storage, Fenced Yard
- Elementary School
- Durham - Fayetteville Street Elementary
- Middle School
- Durham - James E Shepard Magnet Middle School
- High School
- Durham - Hillside High
- Utilities
- Electricity Available, Natural Gas Available, Sewer Connected, Water Available
- Water
- Public
- Flooring
- Vinyl, Tile
- Roof
- Shingle
- Heating
- Central, Forced Air, None
Mortgage Calculator
Listings provided courtesy of Triangle MLS, Inc. of NC, Internet Data Exchange Database. Information deemed reliable but not guaranteed. © 2026 Triangle MLS, Inc. of North Carolina. Data last updated .