1227 Seaton Road Unit 44, Durham, NC 27713
- $274,900
- 3
- BD
- 3
- BA
- 1,634
- SqFt





Seller Representative Coldwell Banker - HPW
- List Price
- $274,900
- Status
- ACTIVE
- MLS#
- 10184090
- Bedrooms
- 3
- Bathrooms
- 3
- Full-baths
- 2
- Half-baths
- 1
- Living Area
- 1,634
- Lot Size
- 1,307
- Subdivision
- Parkwood Village
- Year Built
- 1980
- Acres
- 0.03
Property Description
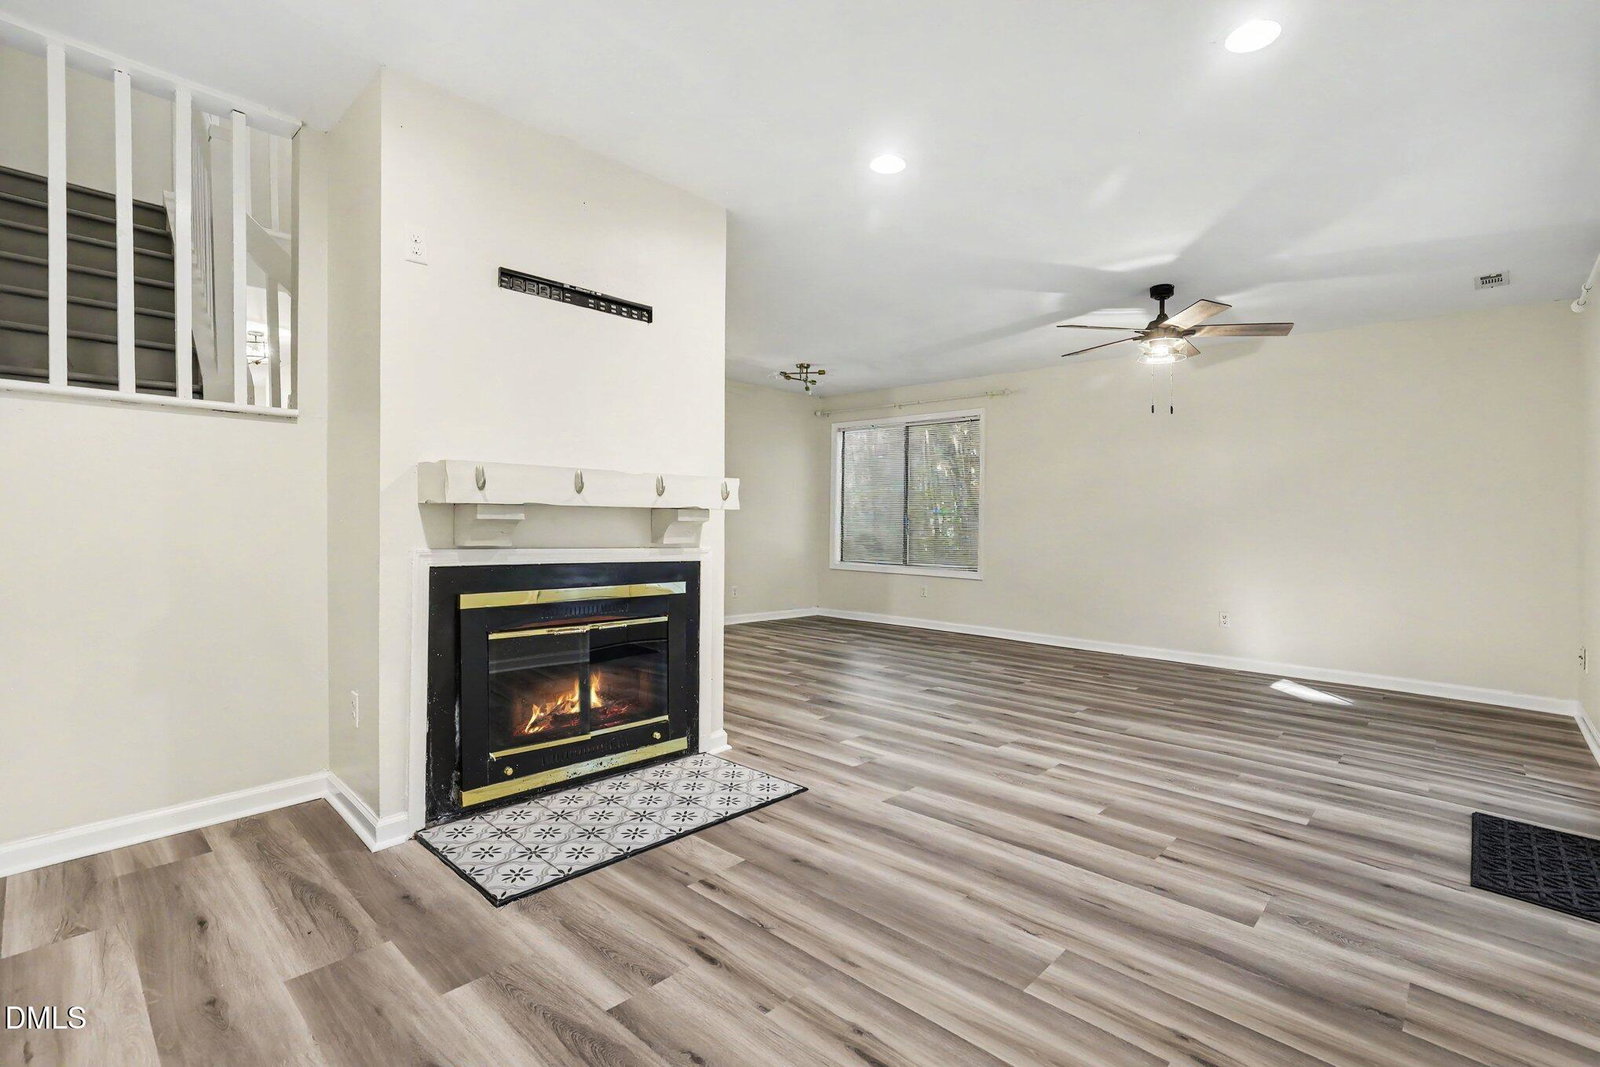
Welcome home to this beautiful end-unit townhome offering low-maintenance living in a fantastic location! The open floor plan is perfect for everyday living and entertaining, featuring a spacious living room with a cozy wood-burning fireplace. The stunning kitchen features stunning tile backsplash, sleek Matte Espresso cabinetry, stainless steel appliances, stone quartz countertops, and a high gloss white large peninsula that provides abundant prep space, and storage. A convenient pass-through opens to the dining room, creating a seamless flow throughout the main level. Downstairs is completed with a half bath. Upstairs, you'll find three generously sized bedrooms, including a spacious primary suite with a walk-in closet and parquet flooring. Both full bathrooms have been beautifully remodeled with stylish, modern finishes. Sliding glass doors from the dining room lead to a private back patio complete with an attached storage closet, a small grassy area, and a small fence—an ideal space to relax, garden, or entertain outdoors. Don't miss this move-in-ready home that combines tasteful updates, functional living spaces, and an unbeatable low-maintenance lifestyle in a desirable location, close to Duke, UNC, and shopping! Welcome home to this beautiful end-unit townhome offering low-maintenance living in a fantastic location! The open floor plan is perfect for everyday living and entertaining, featuring a spacious living room with a cozy wood-burning fireplace. The stunning kitchen features stunning tile backsplash, sleek Matte Espresso cabinetry, stainless steel appliances, stone quartz countertops, and a high gloss white large peninsula that provides abundant prep space, and storage. A convenient pass-through opens to the dining room, creating a seamless flow throughout the main level. Downstairs is completed with a half bath. Upstairs, you'll find three generously sized bedrooms, including a spacious primary suite with a walk-in closet and parquet flooring. Both full bathrooms have been beautifully remodeled with stylish, modern finishes. Sliding glass doors from the dining room lead to a private back patio complete with an attached storage closet, a small grassy area, and a small fence—an ideal space to relax, garden, or entertain outdoors. Don't miss this move-in-ready home that combines tasteful updates, functional living spaces, and an unbeatable low-maintenance lifestyle in a desirable location, close to Duke, UNC, and shopping!
/t.realgeeks.media/resize/140x/https://u.realgeeks.media/chapelhillanddurham%252Ffooter.jpg)
Additional Information
- Hoa Fee Includes
- Maintenance Grounds
- Style
- Traditional
- Foundation
- Slab
- Interior Features
- Ceiling Fans, Entrance Foyer, Storage, Stone Counters, Walk-In Closet(s), Dining Combo, Shower Only, Bathtub Only
- Water
- Public
- Flooring
- Carpet, Vinyl, Parquet, Tile, Wood
- Roof
- Shingle
- Heating
- Electric, Fireplace, Forced Air, Heat Pump, None
- Unit
- 44
Mortgage Calculator
Listings provided courtesy of Triangle MLS, Inc. of NC, Internet Data Exchange Database. Information deemed reliable but not guaranteed. © 2026 Triangle MLS, Inc. of North Carolina. Data last updated .