4 Alexis Ct, Durham, NC 27703
- $445,000
- 3
- BD
- 3
- BA
- 2,300
- SqFt





Seller Representative Coldwell Banker Advantage
- List Price
- $445,000
- Status
- ACTIVE
- MLS#
- 10183679
- Bedrooms
- 3
- Bathrooms
- 3
- Full-baths
- 2
- Half-baths
- 1
- Living Area
- 2,300
- Lot Size
- 7,841
- Subdivision
- Alexander Crossing
- Year Built
- 2003
- Acres
- 0.18
Property Description
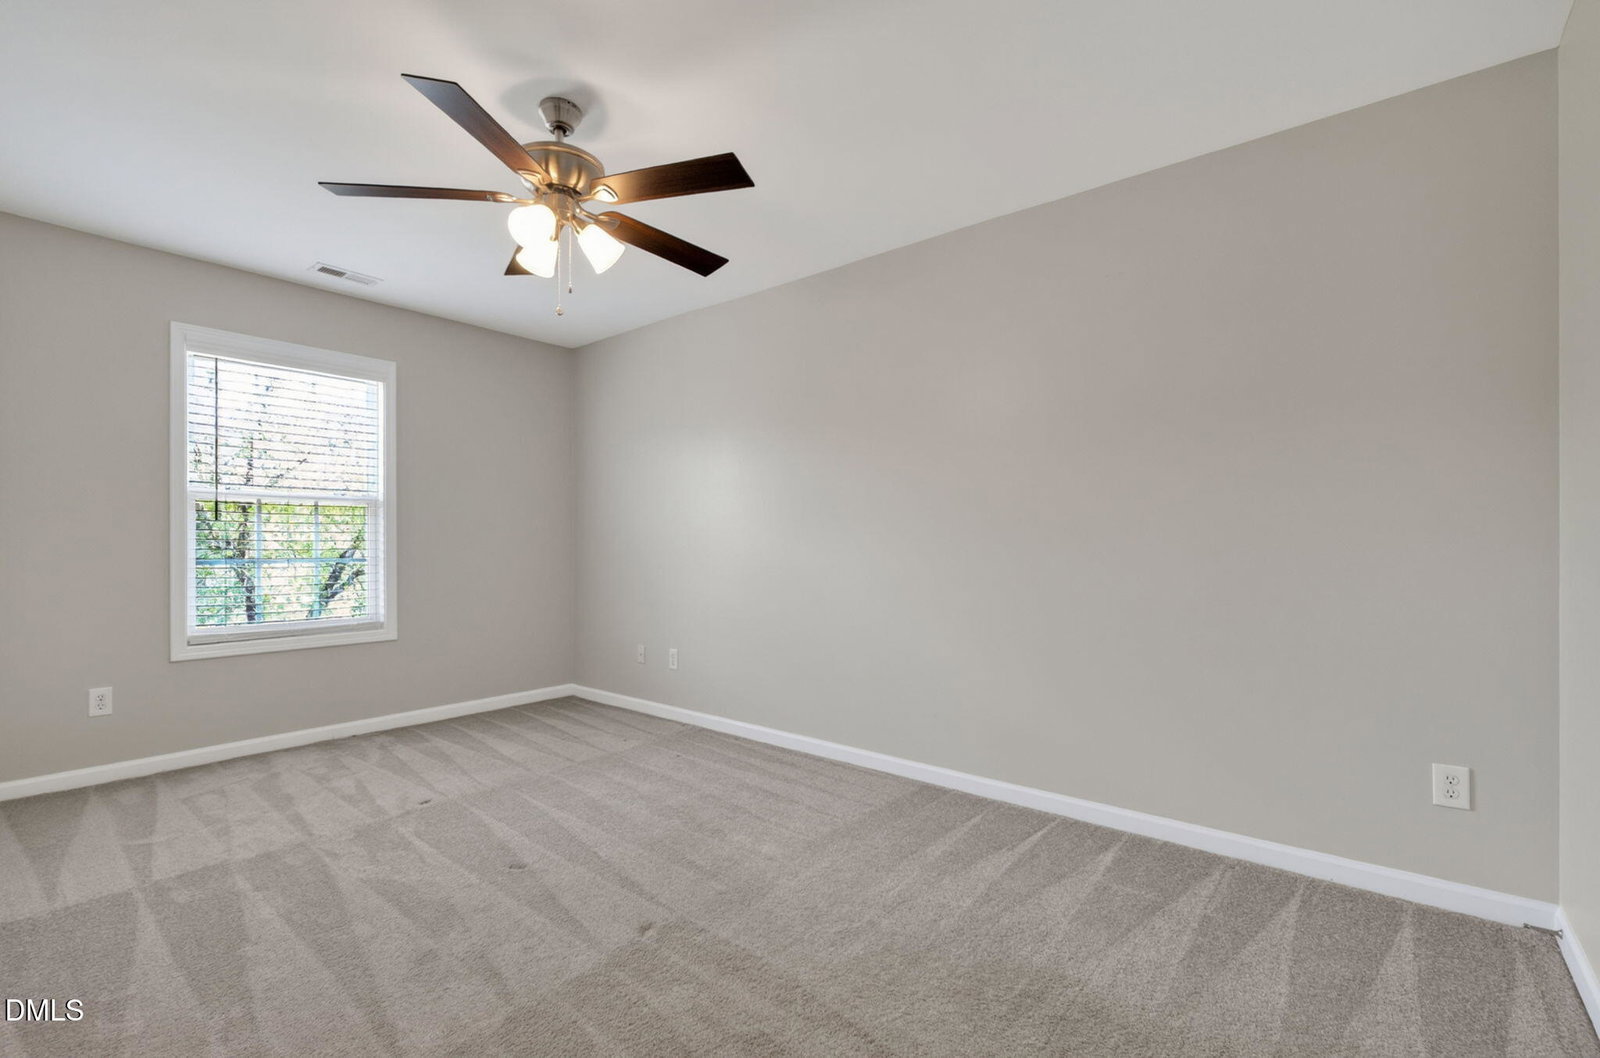
This well-maintained 3-bedroom, 2.5-bath home offers a functional open floor plan with generous living spaces and a versatile bonus loft. Tall ceilings, recessed lighting, and large windows throughout the main level create a bright, open feel with plenty of natural light. The kitchen is designed for everyday living and entertaining, featuring a large center island, stainless steel appliances, tall cabinetry, and a spacious pantry. LVP flooring runs through both kitchen and dining areas and a central living room with fireplace is a soft and cozy place to land at the end of a long day! Upstairs, you'll find three spacious bedrooms along with a bright loft that works well as a second living area, playroom, home office, or flex space. The primary suite includes a dual vanity, soaking tub, separate walk-in shower, and a walk-in closet with a built-in organization system. The upstairs laundry room adds convenience, and the washer and dryer convey with the home. The backyard is one of the standout features of the property. Fully fenced, flat, and large it offers plenty of space for outdoor entertaining, recreation, gardening, or pets. The two-car garage has been fully insulated and upgraded with recessed lighting, and the home sits on a cul-de-sac street with a flat driveway. Recent updates include a new roof (2021), HVAC system (2020), water heater (2020), and replacement of numerous window panes, smart thermostats, doorbell, and entry lock. Located in a convenient RTP location with easy access to Raleigh, Durham, Cary, shopping, restaurants, and major highways, the home is just 11 minutes from RDU Airport, making commuting across the Triangle simple.
/t.realgeeks.media/resize/140x/https://u.realgeeks.media/chapelhillanddurham%252Ffooter.jpg)
Additional Information
- Hoa Fee Includes
- None
- Style
- Transitional
- Foundation
- Slab
- Interior Features
- Eat-In Kitchen, High Ceilings, Kitchen Island, Open Floor Plan, Pantry, Soaking Tub, Walk-In Closet(s), Walk-In Shower, Garage Apartment
- Exterior Features
- Smart Lock(s), Fenced Yard
- Elementary School
- Durham - Bethesda Elementary
- Middle School
- Durham - Neal Middle
- High School
- Durham - Southern School of Energy and Sustainability
- Garage Spaces
- 2
- Water
- Public
- Flooring
- Carpet, Vinyl
- Roof
- Shingle
- Heating
- None
Mortgage Calculator
Listings provided courtesy of Triangle MLS, Inc. of NC, Internet Data Exchange Database. Information deemed reliable but not guaranteed. © 2026 Triangle MLS, Inc. of North Carolina. Data last updated .