1321 S Bloodworth St, Raleigh, NC 27601
- $515,000
- 3
- BD
- 3
- BA
- 1,382
- SqFt





Seller Representative Premier Real Estate
- List Price
- $515,000
- Price Change
- ▼ $10,000 1784922277
- Status
- ACTIVE
- MLS#
- 10165335
- Bedrooms
- 3
- Bathrooms
- 3
- Full-baths
- 2
- Half-baths
- 1
- Living Area
- 1,382
- Lot Size
- 3,920
- Subdivision
- Not In A Subdivision
- Year Built
- 2017
- Acres
- 0.09
Property Description
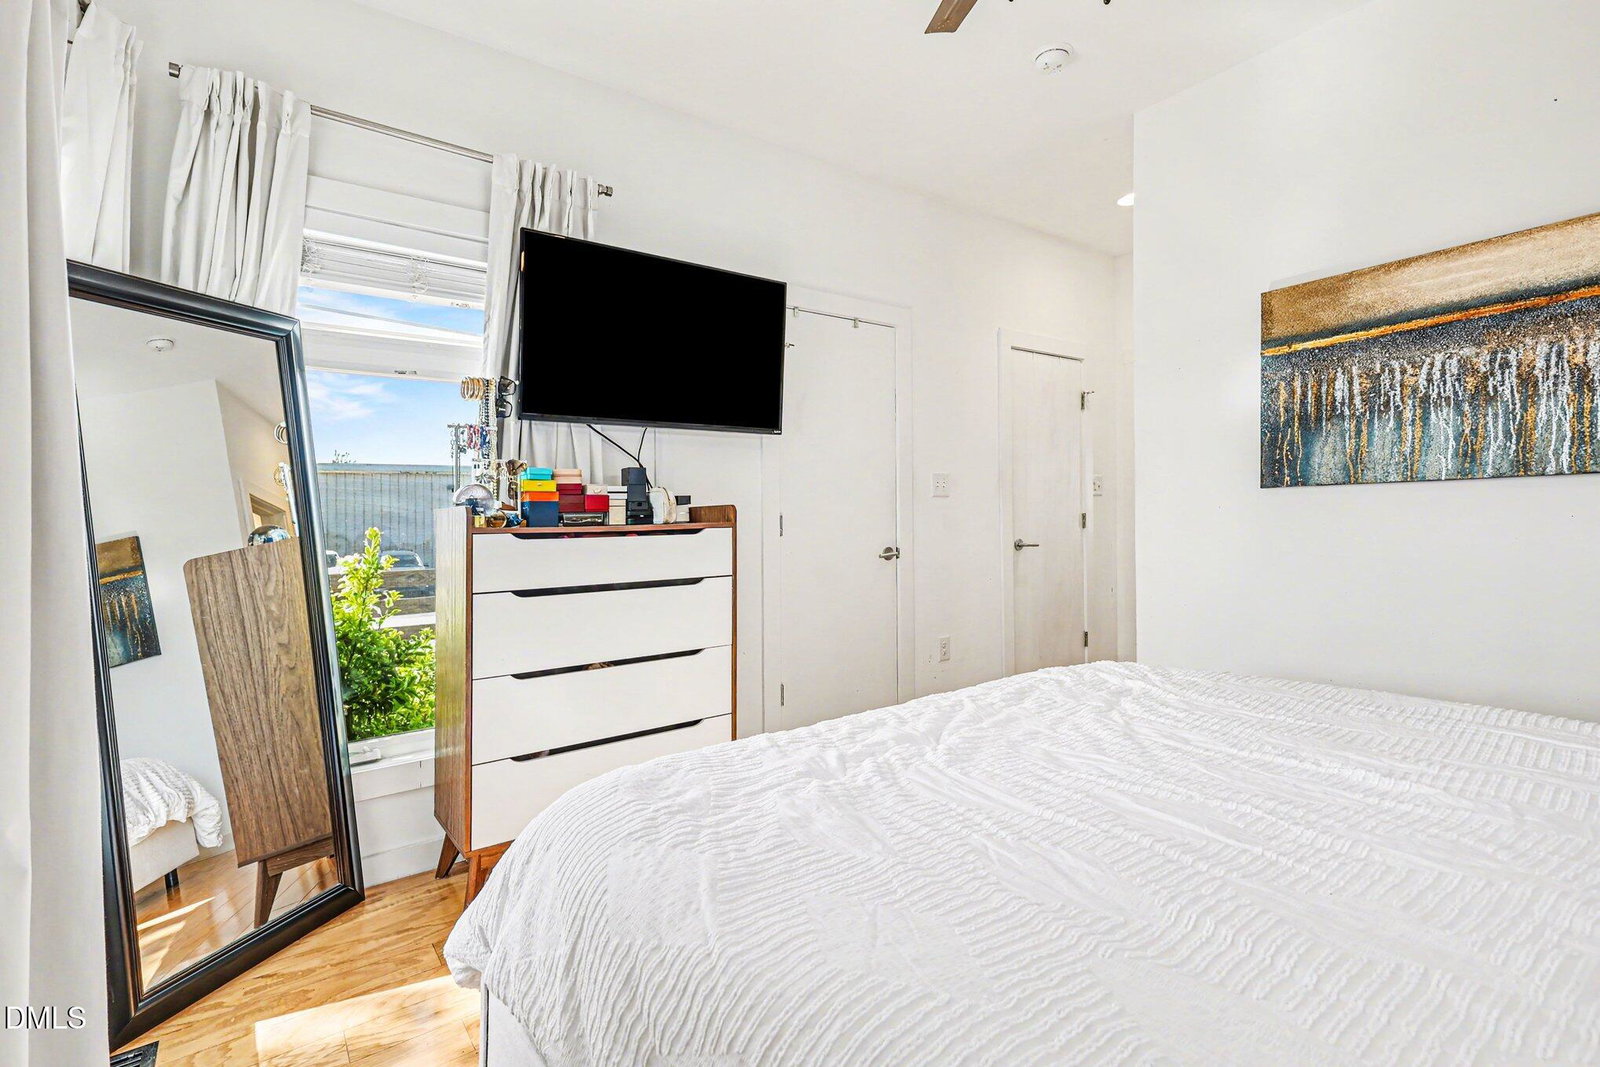
**Detached. Modern. No HOA. Minutes from Downtown Raleigh.** If you've been searching for the convenience of an urban Raleigh lifestyle without giving up your own yard, private parking, or the independence of a single-family home, 1321 S Bloodworth deserves a closer look. Built in 2017, this modern 3-bedroom, 2.5-bath home offers the low-maintenance appeal of newer construction with something increasingly hard to find this close to downtown: no shared walls and no HOA. Inside, an open, light-filled main level connects the living, dining, and kitchen spaces for easy everyday living and entertaining. The first-floor primary suite adds flexibility and convenience, while two additional bedrooms upstairs provide space for guests, an office, or both. But the outdoor spaces may steal the show. A mostly fenced backyard creates private space for gathering, gardening, or evenings outside, while the rooftop deck offers an unexpected second outdoor living area perfect for entertaining or relaxing. Two dedicated off-street parking spaces, a new HVAC system in 2024, and an exterior freshly painted in 2025 add everyday practicality to the home's modern design. All of this just minutes from Downtown Raleigh, Dorothea Dix Park, NC State, greenways, dining, entertainment, and everything happening across the city's urban core. **3 bedrooms | 2.5 baths | First-floor primary | Fenced yard | Rooftop deck | 2 off-street parking spaces | No HOA | $515,000** Before you settle for shared walls or condo fees, come see what detached living near Downtown Raleigh can look like.
/t.realgeeks.media/resize/140x/https://u.realgeeks.media/chapelhillanddurham%252Ffooter.jpg)
Additional Information
- Style
- Contemporary, Modernist
- Foundation
- Concrete Perimeter, Crawl Space
- Interior Features
- Breakfast Area, Ceiling Fans, Chandelier, Double Vanity, High Ceilings, Dual Primary Closets, High Speed Internet, Open Floor Plan, Primary Downstairs, Recessed Lighting, Storage, Stone Counters, Separate Shower, Bathtub/Shower Combination, Walk-In Shower, Quartz/Quartzite Counters, Smooth Ceilings
- Exterior Features
- Balcony, Fire Pit, Private Yard, Rain Gutters, Storage, Fenced Yard
- Elementary School
- Wake - Fuller Elementary
- Middle School
- Wake - Carnage Middle
- High School
- Wake - Needham Broughton High
- Utilities
- Electricity Available, Sewer Connected, Water Available
- Water
- Public
- Flooring
- Hardwood, Tile, Wood
- Roof
- Membrane
- Heating
- Central, Heat Pump, Natural Gas
Mortgage Calculator
Listings provided courtesy of Triangle MLS, Inc. of NC, Internet Data Exchange Database. Information deemed reliable but not guaranteed. © 2026 Triangle MLS, Inc. of North Carolina. Data last updated .